contact


email. lenga910@gmail.com
twitter. @lenga910
©2016 lenga910
ラベル urban の投稿を表示しています。 すべての投稿を表示

1/26/2015

Salford Meadows Bridge, RIBA Competition Proposal


RIBA主催の国際建築コンペに応募した案です。
英国北部にあるSalford市のIrwell河に新しく建てられる歩行橋のデザインが募集されました。
Manchester近郊の都市として発展が進むSalford市の中心を走るA6道と開発指定地域Meadowsエリアを結ぶ事になるこの橋は、市にとって大変重要なプロジェクトでした。
採用デザインの条件として、2つのエリアを効率的に結ぶシンプルな空間構成を重視しつつ、街の新たなシンボルとして存在感を示せる「アイコニック」なデザインが望まれていました。
今回の提案では、AからB地点を結ぶ単なるツールとしての橋ではなく、「都市の中の彫刻」と「場所(Place)としての橋」をコンセプトに、都市的なパブリックスペースに存在する「橋」の在り方を考え直してみました。

This is a proposal for an international competition to design a new pedestrian bridge for a site in Salford, on River Irwell. The bridge will be connecting the A6 and the Meadows area, which is planned to be part of the large regeneration project for the city.
The brief asked the bridge needs to allow pedestrian users to efficiently/safely navigate through the city but also required the design has an iconic element that could make the site become a new 'gateway' into the Meadows area.
It was important therefore to consider the bridge as not just a tool that connects points A to B - the proposal focuses on the concepts of bridge as an 'Urban sculpture' and a 'memorable place'.

以下のイメージ、文章は提出パネルから抜粋したものです:
The following images and texts are extracted from our submission panels:


The inspiration for the proposal came from the site’s strategic location as a link on the Irwell River Sculpture Trail and the desire to create an extension of this programme by providing Salford with an iconic structure, inspired by sculpture.
The materiality of the bridge is a reference to industrial heritage of the local region. A patinated, dark metal external face addresses the water whilst a delicate yet striking brass internal face envelops the pedestrians. Like the textured landscape, the materials are chosen for their beautiful patination which, over time will bear the marks of the actions of time, weather and people on their surface, developing its own unique identity.


Acting as a link in the UK’s greatest Sculpture Trail, the form of the bridge was conceived as a piece of origami, a continuous ‘ribbon’ which would grow out of the landscape in the Meadows, twisting and folding in increasing heights before forming a dramatic arch on the Crescent. 


This arch creates a highly visible landmark in the urban domain and references the historic ‘Victoria Arch’ which stood near the site in the early 1900s.


The bridge is composed from three main components; a simple box beam to act as the walkway, bays to encourage social interaction and rest, and the folded steel ribbon which wraps around the beam to provide structure, shelter and an iconic visual landmark.


A rigid linear route dictates a behavioural pattern in pedestrians - an A to B mentality. We propose to retain the efficiency of the linear form whilst introducing a series of bays to frame views and encourage social activity. Painting, music, performance art or meeting spots, the bays give the bridge its own program and extends it’s value as a social commodity. These bays are strategically orientated to provide attractive views across the Meadows towards Peel Park and back towards Chapel Street.
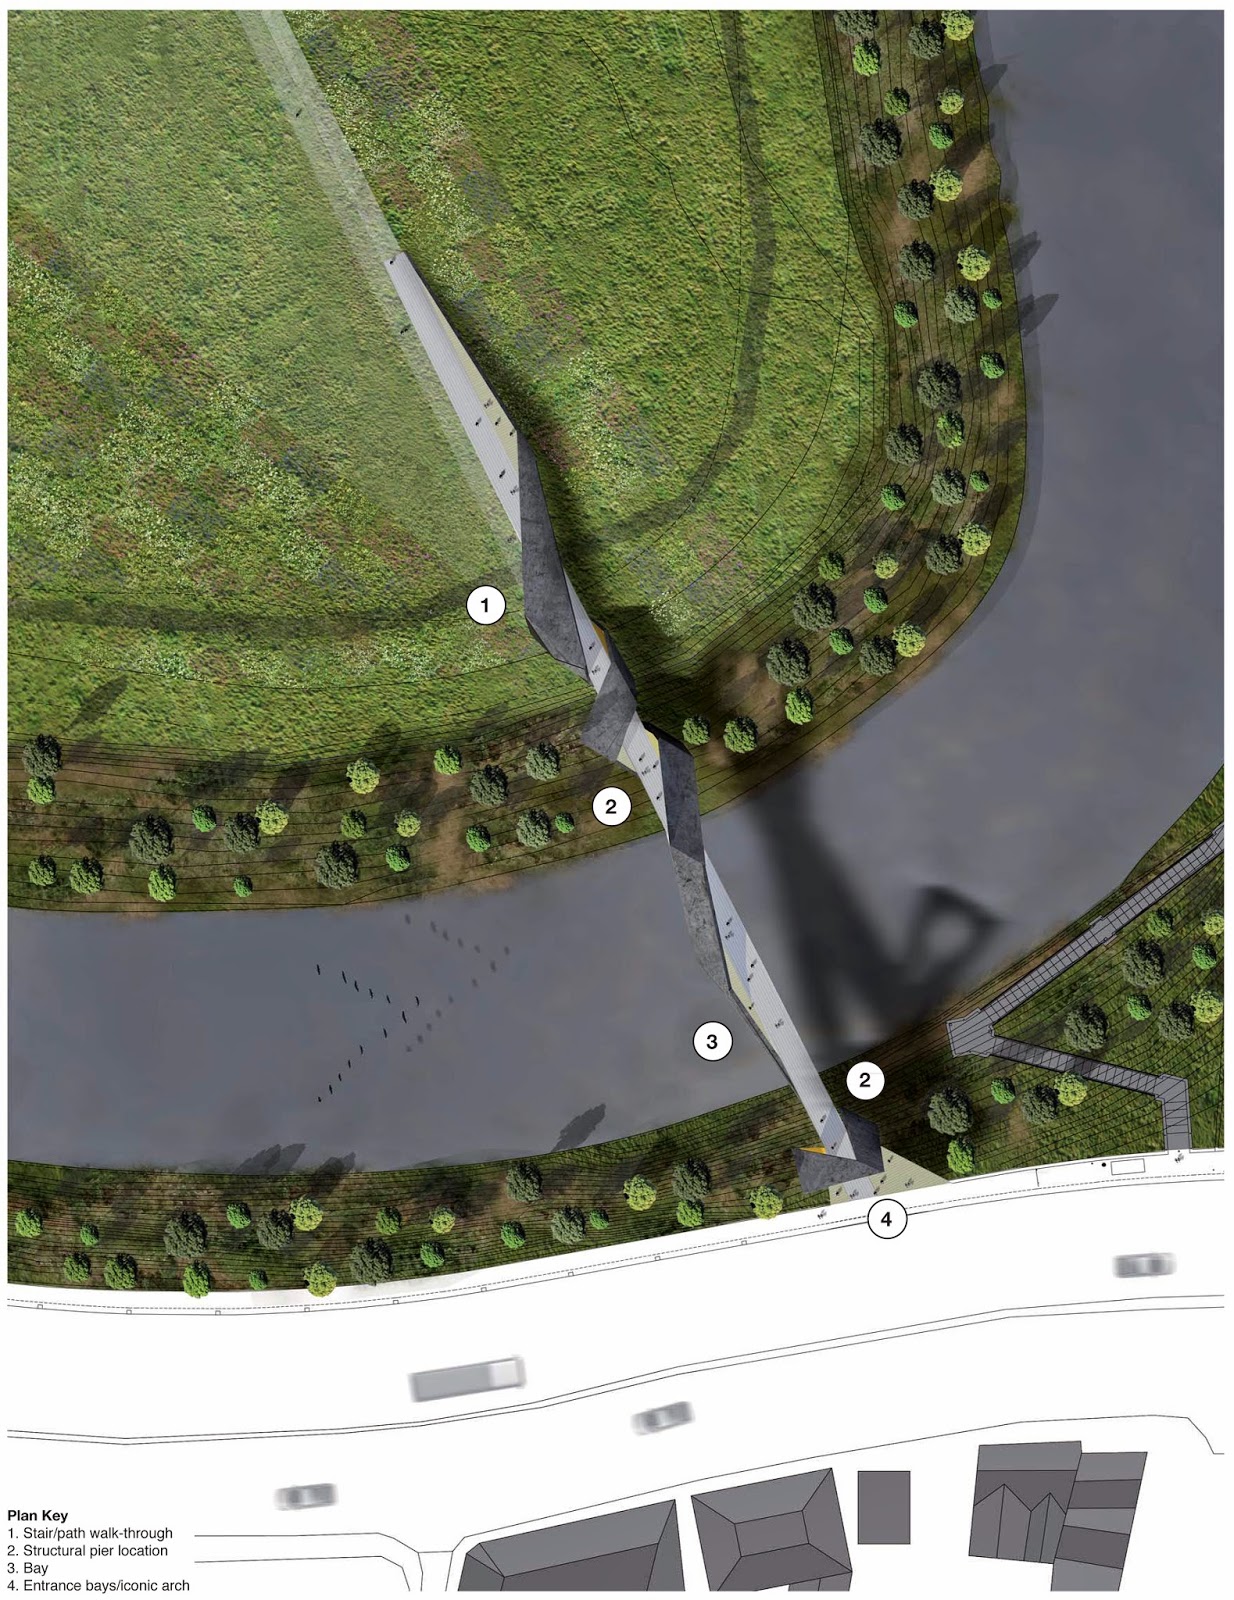


In a bold gesture, the plan extends deep into The Meadows, which is designed to accommodate the natural desire lines between the key nodes identifi ed in The Crescent Development Framework. This also allows a continuous DDA compliant ramp to be provided with dramatic and unbroken sight lines. A staircase is wrapped in the ribbon to allow for quicker access and a slice in the beam allows for movement through the bridge. However, by identifying the key desire lines across the site, it is anticipated that most people will use the full length of the bridge to negotiate the level changes between the Crescent and the Meadows.


The articulation of the plan and treatment of the surrounding landscape also suggests a future language and strategy for the development of the area as a landscaped meadow to encourage movement across and engagement with, the site.

-lenga910

4/18/2013

Spring in Japan

After a frantic three months of 2013, I flew back to Japan for a quick Easter break. 
The temperature in London measured 1 degree when I left Heathrow - upon arrival to Tokyo Narita Airport, the warm air of 20 degrees and bright sun instantly welcomed me.

During the 8-day stay, I fully utilised the 7-day JR Pass (where I could unlimitedly use the bullet train) and managed to visit Tokyo, Kobe, Osaka, Hakata, Hiroshima, Takamatsu, Nagoya, Okazaki and Kawasaki. 
Having lived in the UK for so long where seasons merge into each other and you don't get to fully appreciate the authentic characters of each month, it is rather easy to forget how 'beautiful' Japanese April/spring is. 

The four seasons are distinct in Japan and the nation had always (traditionally) embraced the changes culturally. 
For the Japanese, April is renowned for its cherry blossoms, greenery and picnics. 
Every place I visited lived up to its reputation...

-lenga910


City of Hiroshima


Ritsurin Park, Takamatsu


Cherry blossoms in Ritsurin Park


Japanese gardening at Ritsurin Park


Park within a city, Ritsurin Park, Takamatsu


Carps in a pond


Okazaki city, Aichi


Udon in Kagawa Prefecture 

12/09/2012

Intervention 03: Surveillance Facade

Existing 'L-shaped' site


The site lies at the North East corner of the Lace Market, one of the most inactive parts of the area and is in the shades of surrounding tall warehouses most of the day. Two routes that lead to the 'L-shaped' site are often faced by back sides of old warehouses, making the environment seemingly less approachable, which may have over time created a perception that the area is somewhat unsafe. This is typified by a series of graffiti on walls and some security wires installed to some of the buildings - it is fair to say that this site has become a neglected quarter of the Lace Market. 

The main objective is to transform the site into a better perceived place and to improve the level of active surveillance around the area. This will be achieved by triggering more people to come use these routes and also re-familialize the L-shaped site as one of the often used thoroughfare within the area. 


Intervention 03: Surveillance Facade

A new 'yash-mak' facade inserted into a corner that joins the two routes in will improve the level of active surveillance around the area as the architecture piece becomes an urban sculpture that draws more attention. It will become a visual reference point and a more popular threshold into the Lace Market. Over time, the site will grow its presence within the cognitive map of Nottingham users.

Structural model of the proposed facade
New Architectural Elements on Site:
1. 'Yash-Mak' surveillance facade

-Lenga901

12/06/2012

Intervention 02: Belvedere Park

Intervention 02: Belvedere park


Two private car parks sat at the top of a cliff frontage to the souther boundary of Lace Market. Between the site and the cliff facade runs a public footpath surrounded by brick retaining walls. Into one of the walls are blocked up openings which used to connect the site with open air - the setting was crying out for re-instating their presence and reveal a 'viewing' experience from height towards the industrial quarter of Nottingham.


Belvedere park poking above a public walkway

A new 'belvedere' urban park inserted between the car parks would originate journey will standout in the landscape as a peculiar object poking into the air, originating journeys within the surrounding areas and start revealing significant local characteristics that are authentic to the city. 

View from the park

A meditative experience of observing an urban view from the top of the cliff will provide an unique activity in Lace Market that would over time become familiar to the city users. With a small playground in place, children inhabiting the space will subconsciously memorise this unusual experience of playing on a platform surrounded by tall warehouses but totally opening outwards to the landscape beyond the cliff. 


Exploded architectural elements

New Architectural Elements on Site:
1. Belvedere park structure
2. Kindergarden
3. Entrance kiosk

-lenga910

11/27/2012

Design Ethos and Interests

a typical urban pocket in Paris, summer 2010

In recent years, my core focus in architecture has been to contemplate on the meaning and function of existing characters of the environment we inhabit in and to establish new relationships between them and the everyday life of the contemporary society. 

I've had the privilege in working closely with many refurbishment/restoration projects in the UK - learning technical ways in which we can start to bring life to forgotten/poorly maintained/destroyed architectural elements from the past.  Subtle adjustments and re-instatment of existing characters could add so much joy/sense of place to the space and insertion of contemporary language could provide new meanings and intents.

My largest speculative project to date, 'The Meaning of a Constructed Landscape' was an exploration on defining the 'constructed landscape' we exist in and how architecture become vehicles in creating evolving relationship with the users of the environment.

Depiction of a 'Cognitive Lace Market of Nottingham', The Meaning of a Constructed Landscape, 2008
The term ' constructed landscape' refers to a world we live in - it clarifies the relationship between landscape and nature. Where man assume that beautiful landscape consist of nature, it could be argued that things we perceive as nature nowadays are man-made and are results of cultivation. To create a memorable landscape in contemporary environment, we need to accept and contemplate on the ready-made sceneries and seek for meanings attached to such constructed landscape. The overall objective of the project was to design architecture with meanings and functions that has its place in the constructed landscape we exist in and allow the interventions become tools in an urban setting that fulfills the transformation of shifting our perception of a city-scape. 

Fragments of architectural interventions were designed for a typical city context of Nottingham. These would become 'urban furniture' pieces that emerge in existing environment as forms of architectural adjustments and additions that convert individual urban spaces into places with new meanings and intent. They may draw observers into certain landscapes and originate various journeys for them to navigate through the city in new ways. As a result, particular places of activities become part of the memory of city landscape and overtime become more familiar. Contemplation into such constructed landscape enables people to have a personal understanding of what the 'authenticity' of the city is.

details of 'interventions' to follow...

-lenga910