contact


email. lenga910@gmail.com
twitter. @lenga910
©2016 lenga910
ラベル landscape の投稿を表示しています。 すべての投稿を表示

3/07/2016

Canterbury Earthquake Memorial Garden, Competition Proposal


Christchurch Central Development Unit主催の国際コンペに応募した案です。
ニュージーランドのカンタベリー地方で2010年に起きた地震のより大きな被害を受けたクライストチャーチ市に建設予定の記念公園のデザインが募集されました。
以下の文章は提出した提案を和訳したものです:

記憶を残す場所
クライストチャーチ・メモリアルガーデン・地震記念公園

2010年から始まったカンタベリー地震の災害は街の規模を超え、コミュニティを結束させた。
命を落とした185人の犠牲者を記憶に残す記念碑の建設でも、人々の団結を再起させられる建築を提案する。

犠牲者の命を象徴する185本の木の柱は隣接しながら壁を作り、記念公園の中心に正方形を出現させる。
柱は人々が静かにそれぞれの想いを巡らす事が出来る場所、「記念碑の庭」を構成する土壁の内側の仕上げを生む「型」となる。
地元の土を材料として土壁を構築する際には犠牲者の家族を始め街のコミュニティがシャベルを手に、型枠の中に土を入れていくよう呼びかけをする。

型枠の一部である185本の柱がやがて外された時、そこはVoidとなり、「Loss」を意味する事となる。
取り除かれた柱は層状の壁に溝彫り仕上げを残し、美しいオブジェクトを生み出す過程に重要な貢献をすると同時に、物理的にも視覚的にも地震によって奪われた命の「跡」が建築の一部として残る事を可能とする。
柱の記憶により生まれた各「溝」には犠牲者一人一人の名前を掘ることによって、このオブジェクトを公園の中心となる記念碑とする。
平和で穏やかな記念碑の中庭の中心部から出る一本の噴水は街が共有する「喪失」を象徴し、水路はやがて細い小川を辿りAvon川へとより広いランドスケープと繋がる。

型枠として使われた185本の柱はランドスケープされた敷地内のあらゆる場所へ散らばり、曖昧にも様々な空間を形作る「点」となる。
それぞれの柱は「存在」する事により記念碑の建設を支え、「不在」することで記念碑の完成を可能にした。
最終的には美しく自然豊かな記念公園を楽しむ人々/コミュニティを見守る敷地の「シンボル」として新たな命を与えられ、街の「記憶」として存在し続けて行く。

クライストチャーチ・メモリアルガーデンの敷地は幾つかの強いジオメトリーによって定められている。
街はグリッド状のプランを基本とし、Avon川がインフラストラクチャーの直交性を遮る形で流れている。
敷地内ではこの斜線に平行する形で第二のグリッドを用いる。

メモリアルガーデンを構成するランドスケープやフォリーは第二のグリッドに基づいたジオメトリーにより生まれる。
焦点となる記念碑とその中庭のみが街のグリッドに基づき方位が決定されている。
ランドスケープとフォリーはそれぞれ違った性質を持ち、訪れる人々が様々な空間と雰囲気を体験できるようなプランニングを目指している。

同時に、記念碑の横にはフォーマルな式典を行える広場も隣接させている。

-lenga910

1/26/2015

Salford Meadows Bridge, RIBA Competition Proposal


RIBA主催の国際建築コンペに応募した案です。
英国北部にあるSalford市のIrwell河に新しく建てられる歩行橋のデザインが募集されました。
Manchester近郊の都市として発展が進むSalford市の中心を走るA6道と開発指定地域Meadowsエリアを結ぶ事になるこの橋は、市にとって大変重要なプロジェクトでした。
採用デザインの条件として、2つのエリアを効率的に結ぶシンプルな空間構成を重視しつつ、街の新たなシンボルとして存在感を示せる「アイコニック」なデザインが望まれていました。
今回の提案では、AからB地点を結ぶ単なるツールとしての橋ではなく、「都市の中の彫刻」と「場所(Place)としての橋」をコンセプトに、都市的なパブリックスペースに存在する「橋」の在り方を考え直してみました。

This is a proposal for an international competition to design a new pedestrian bridge for a site in Salford, on River Irwell. The bridge will be connecting the A6 and the Meadows area, which is planned to be part of the large regeneration project for the city.
The brief asked the bridge needs to allow pedestrian users to efficiently/safely navigate through the city but also required the design has an iconic element that could make the site become a new 'gateway' into the Meadows area.
It was important therefore to consider the bridge as not just a tool that connects points A to B - the proposal focuses on the concepts of bridge as an 'Urban sculpture' and a 'memorable place'.

以下のイメージ、文章は提出パネルから抜粋したものです:
The following images and texts are extracted from our submission panels:


The inspiration for the proposal came from the site’s strategic location as a link on the Irwell River Sculpture Trail and the desire to create an extension of this programme by providing Salford with an iconic structure, inspired by sculpture.
The materiality of the bridge is a reference to industrial heritage of the local region. A patinated, dark metal external face addresses the water whilst a delicate yet striking brass internal face envelops the pedestrians. Like the textured landscape, the materials are chosen for their beautiful patination which, over time will bear the marks of the actions of time, weather and people on their surface, developing its own unique identity.


Acting as a link in the UK’s greatest Sculpture Trail, the form of the bridge was conceived as a piece of origami, a continuous ‘ribbon’ which would grow out of the landscape in the Meadows, twisting and folding in increasing heights before forming a dramatic arch on the Crescent. 


This arch creates a highly visible landmark in the urban domain and references the historic ‘Victoria Arch’ which stood near the site in the early 1900s.


The bridge is composed from three main components; a simple box beam to act as the walkway, bays to encourage social interaction and rest, and the folded steel ribbon which wraps around the beam to provide structure, shelter and an iconic visual landmark.


A rigid linear route dictates a behavioural pattern in pedestrians - an A to B mentality. We propose to retain the efficiency of the linear form whilst introducing a series of bays to frame views and encourage social activity. Painting, music, performance art or meeting spots, the bays give the bridge its own program and extends it’s value as a social commodity. These bays are strategically orientated to provide attractive views across the Meadows towards Peel Park and back towards Chapel Street.
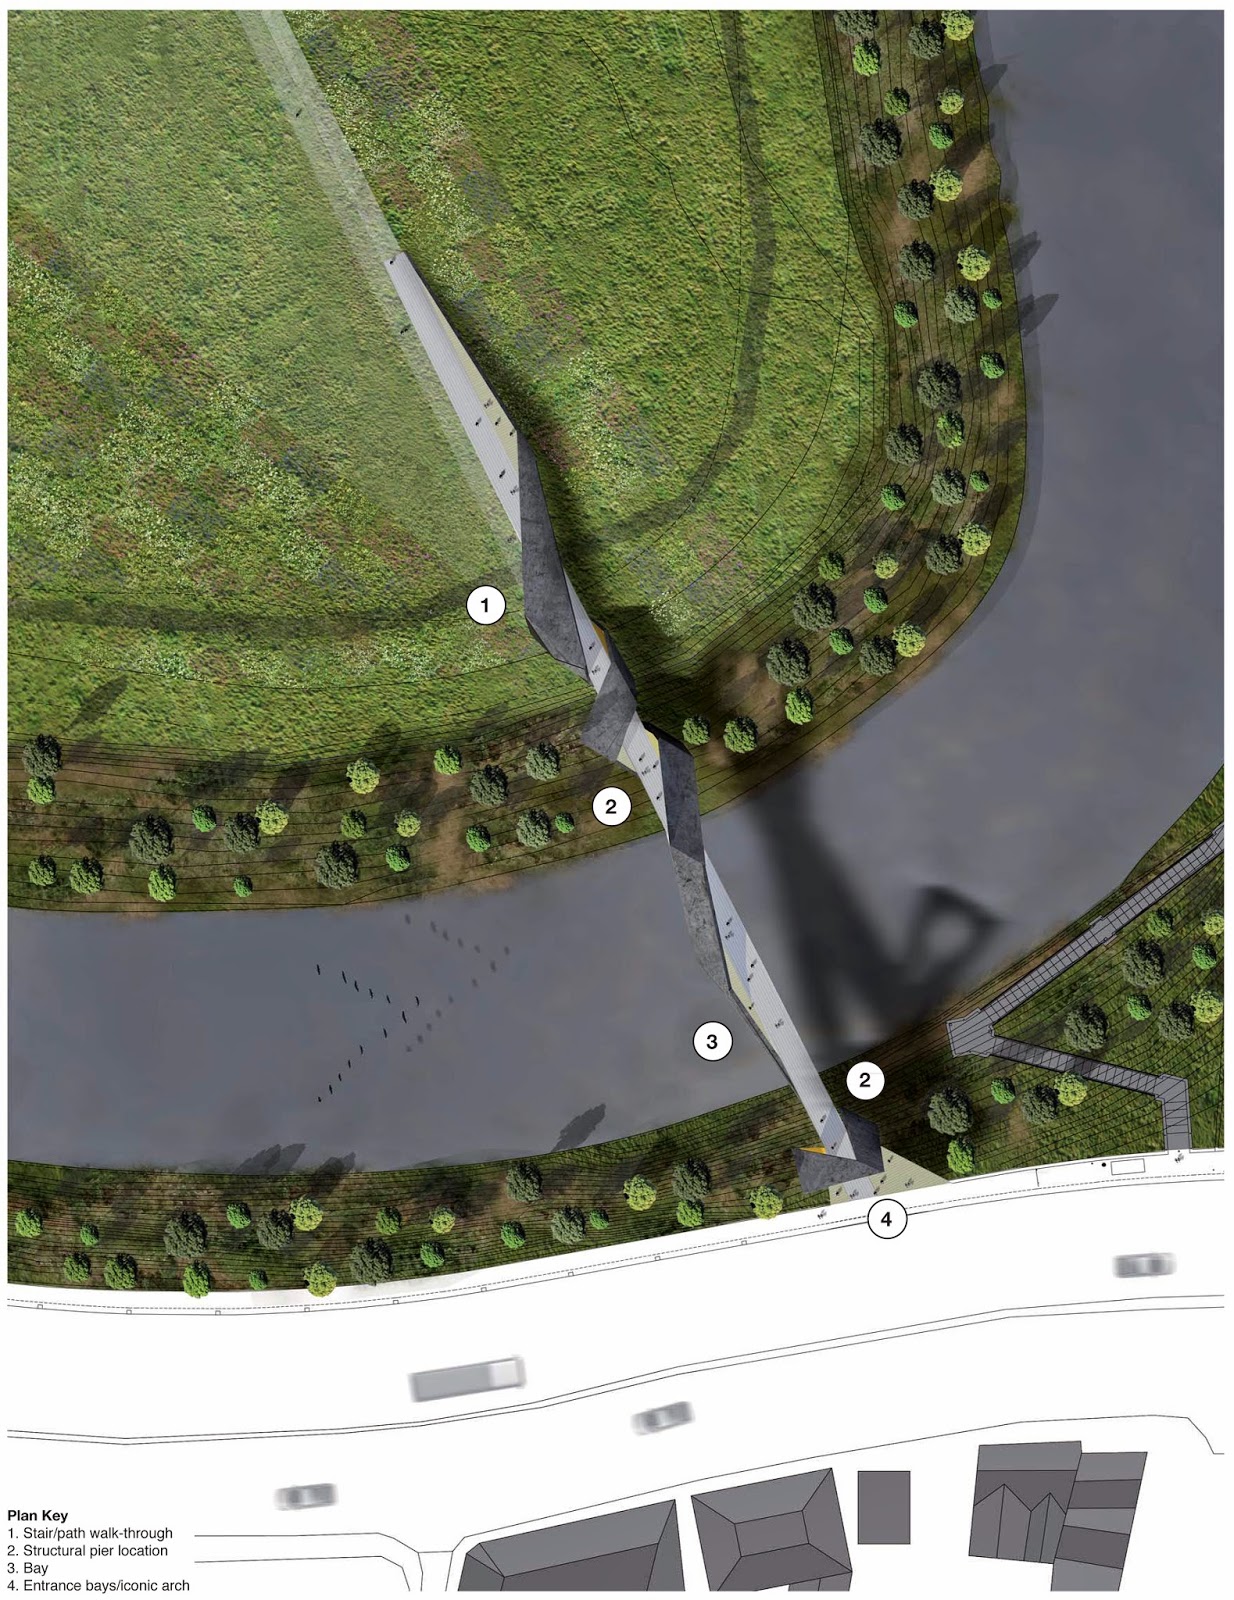


In a bold gesture, the plan extends deep into The Meadows, which is designed to accommodate the natural desire lines between the key nodes identifi ed in The Crescent Development Framework. This also allows a continuous DDA compliant ramp to be provided with dramatic and unbroken sight lines. A staircase is wrapped in the ribbon to allow for quicker access and a slice in the beam allows for movement through the bridge. However, by identifying the key desire lines across the site, it is anticipated that most people will use the full length of the bridge to negotiate the level changes between the Crescent and the Meadows.


The articulation of the plan and treatment of the surrounding landscape also suggests a future language and strategy for the development of the area as a landscaped meadow to encourage movement across and engagement with, the site.

-lenga910

11/18/2013

Coniston Cricket Pavilion, Competition Proposal


Coniston Cricket Club、Coniston Institute、Grizedale Artsにより共同主催された建築コンペに応募した案です。
Coniston村の新クリケットパビリオン(クリケットとは、英国発のスポーツ。野球の様な、と言ったら怒られるかもしれませんがそれが一番近い表現かと思っています...)のデザインが募集されました。
湖水地方の素晴らしい山々と英国らしい村の景色に囲まれた大変絵画的な敷地でした。
要項はそのような景色と地域の歴史を尊重しつつ、現代的なパビリオンのデザインを希望。
セルフビルド、地域密着性にも重点を置き、クリケットのオフシーズンでもパビリオンが存在できる様「セカンドUSE」の提案も呼びかけられた。

This is a proposal for an open ideas competition to design a new cricket pavilion for Coniston Cricket Club, located in the south of Lake District by Coniston Water. The site is surrounded by a great Lake District landscape and the brief asked for a design solution that encourages self-build, community engagement and an enhancement of local characters. 
Another key requirement was the proposal of a 'second use' of the architecture that enables the pavilion to self-sustain during the off-seasons and help bring business opportunities to the site/area.

以下のイメージ、文章は提出パネルから抜粋したものです:
The following images and texts are extracted from our submission panels:


Inspired by Coniston's glacial heritage; the new Cricket Pavilion cum Bathhouse proposes a new architectural language that draws on the local vernacular of dry stone walling, slate and painted wood.


The building is both a landmark and place of refuge; sheltering cricketers from the rain in the summer, and soothing bathers through local mineral water and stream during the winter.


Aiming for a minimal carbon footprint; locally-sourced, community-abled construction techniques are coupled with sustainable principles such as optimizing orientation for natural shading and daylighting.


-lenga910

5/05/2013

Great Fen Visitors Centre, RIBA Competition Proposal


2013年1月、RIBA(王立英国建築協会)主催の建築コンペに応募した案です。
英国ケンブリッジ州にあるGreat Fens自然保護区に開くビジターセンターのデザインが募集され、200以上の建築家/建築チームがプロポーザルを提出。
本案はラスト30まで残りましたが、惜しくも最終選考で落ちてしまいました。

This is a proposal for the Great Fens Visitors Centre in Cambridgeshire - an RIBA competition entry where I collaborated with some of my colleagues and my good friend @mr_aliabbas.
The shortlist was announced in Feburary (which we didn't make...) but we were delighted to make the longlist of final 30.
It certainly gave hope to young and unknown teams like us - we will aim to build on from here and develop our team ethic in future competitions.

The following images and text are extracted from our submission panels:


Conceived as a floating structure, the proposal creates a mutual relationship with the changing water level of the Fens, evoking the heritage of the waterways and utilising the wetland characteristics to enhance the visitor experience.


A new focal point in the landscape is created by a pond upon which the new Centre floats. 
The circular form of the building ensures 360° views of the developing reserve. 


A playful relationship of the views is achieved via a charred timber slatted façade, which in addition provides shading for the building. 


The design of the Pond is central to the scheme, creating a gravitas, focus and context within which the centre, as a window into the nature reserve, would sit.
It creates an immediate presence from the beginning of the development, enabling incremental growth and maturing of the flora and fauna while creating an initial buzz to attract visitors to the reserve from Day 1.


Internal spaces are designed to maximize flexibility, with key functional spaces encased in galvanized metal nests, encircled by free-flowing public spaces to exude the essence of a village settlement.
The verticality of the tower acts as a sculptural contrast to the horizontal nature of the land and the perpetual skies, while  providing an elevated view of the surrounding landscape.


The contemporary protruding 'core' tower was introduced, fashioned by the vernacular forms of the surrounding area through historical windmill forms. 

Within the 360 degrees building perimeter are series of enclosed spaces with specific functions. 
The generous 'in-between' spaces enable users and the management to interpret them in different ways for flexible use.

As a collective, they form a settlement within the Visitor Centre, creating a 'village-like' feel that is also distinctive character of the Great Fen region.


4/18/2013

Spring in Japan

After a frantic three months of 2013, I flew back to Japan for a quick Easter break. 
The temperature in London measured 1 degree when I left Heathrow - upon arrival to Tokyo Narita Airport, the warm air of 20 degrees and bright sun instantly welcomed me.

During the 8-day stay, I fully utilised the 7-day JR Pass (where I could unlimitedly use the bullet train) and managed to visit Tokyo, Kobe, Osaka, Hakata, Hiroshima, Takamatsu, Nagoya, Okazaki and Kawasaki. 
Having lived in the UK for so long where seasons merge into each other and you don't get to fully appreciate the authentic characters of each month, it is rather easy to forget how 'beautiful' Japanese April/spring is. 

The four seasons are distinct in Japan and the nation had always (traditionally) embraced the changes culturally. 
For the Japanese, April is renowned for its cherry blossoms, greenery and picnics. 
Every place I visited lived up to its reputation...

-lenga910


City of Hiroshima


Ritsurin Park, Takamatsu


Cherry blossoms in Ritsurin Park


Japanese gardening at Ritsurin Park


Park within a city, Ritsurin Park, Takamatsu


Carps in a pond


Okazaki city, Aichi


Udon in Kagawa Prefecture 

1/22/2013

Brockholes Visitor Village

A few months ago I visited Brockholes Visitor Village, designed by Adam Khan Architects. 
The scheme modestly sits within the Brockholes nature reserve (12/15/2012), on an artificial pond, surrounded by wetland landscape and its inhabitants. 
As we approached by a car, after setting off from the busy M6, a long 10 mph limit narrow way instantly transformed our mindset.
We sensed calmness, slowness and a crescendo of 'anticipation' as 'something' was going to appear from behind the trees.


Brockholes Visitor Village, from the approach driveway


The first sight of the visitor centre became apparent - a village-like settlement floating on water. 
With the vastness of the moody sky and the horizontal landscape, the composition of this image was iconic and drew our attention straight away. 
We continued through the approach road and the building was hidden behind a bank, but the imagery that we just saw was still strong in presence in our minds.


Brockholes Visitor Village, from the approach driveway

After parking, the approach journey by foot was equally dramatic.
Now, we were walking towards the sun, with the oak-shakes-cladded roofline gradually becoming clearer to our eyes. 
The banks and the reeds are lit and come into life with colours. 
Daylight bounces against the water and the sky is still massive. 
By this point, we felt a real sense of arrival to this visitor centre.


Visitors village exterior - a floating structure


The construction of this architecture is simple but very well executed. The dwelling-scale structures are timber construction (using glulam beams) with oak vertical slats. 


Interior - restaurant area with large openings


The proportioning of the budget seems simple. 
Use affordable building materials but invest well on openings and the floating structure (pontoon construction). 
The finishes bring out the 'humane' feel of the 'village' but also show respect and friendliness to the wildlife that would inhabit in and around this site.


Entrance to the village - connection bridge


As mentioned, the village is a floating structure where concrete pontoon goes up and down in relation to the water level of the pond. 
The site is within a flood risk area, and hence it needed to have a sustainable strategy to live with such natural conditions. 
Visitors would access the village using the two bridges that connect with the land - these detach themselves when the area is flooded so the structure can 'ascend' with water.

Sky, water and the visitor centre


For me, the best experience at Brockholes always had emphasis on the outdoor journeys in relation to the building - it became a reference point that revealed certain views and areas of the surrounding landscape. 
The water was key, but the sky was equally significant. 
I am too used to the sky we see in the congested urban setting - the emotion and the vastness of fast-changing cloudscape I saw that day was overwhelming.
The visitor centre became beautiful still life objects that enhanced such contemplative experience.

-lenga910