contact


email. lenga910@gmail.com
twitter. @lenga910
©2016 lenga910
ラベル collaboration の投稿を表示しています。 すべての投稿を表示

1/26/2015

Salford Meadows Bridge, RIBA Competition Proposal


RIBA主催の国際建築コンペに応募した案です。
英国北部にあるSalford市のIrwell河に新しく建てられる歩行橋のデザインが募集されました。
Manchester近郊の都市として発展が進むSalford市の中心を走るA6道と開発指定地域Meadowsエリアを結ぶ事になるこの橋は、市にとって大変重要なプロジェクトでした。
採用デザインの条件として、2つのエリアを効率的に結ぶシンプルな空間構成を重視しつつ、街の新たなシンボルとして存在感を示せる「アイコニック」なデザインが望まれていました。
今回の提案では、AからB地点を結ぶ単なるツールとしての橋ではなく、「都市の中の彫刻」と「場所(Place)としての橋」をコンセプトに、都市的なパブリックスペースに存在する「橋」の在り方を考え直してみました。

This is a proposal for an international competition to design a new pedestrian bridge for a site in Salford, on River Irwell. The bridge will be connecting the A6 and the Meadows area, which is planned to be part of the large regeneration project for the city.
The brief asked the bridge needs to allow pedestrian users to efficiently/safely navigate through the city but also required the design has an iconic element that could make the site become a new 'gateway' into the Meadows area.
It was important therefore to consider the bridge as not just a tool that connects points A to B - the proposal focuses on the concepts of bridge as an 'Urban sculpture' and a 'memorable place'.

以下のイメージ、文章は提出パネルから抜粋したものです:
The following images and texts are extracted from our submission panels:


The inspiration for the proposal came from the site’s strategic location as a link on the Irwell River Sculpture Trail and the desire to create an extension of this programme by providing Salford with an iconic structure, inspired by sculpture.
The materiality of the bridge is a reference to industrial heritage of the local region. A patinated, dark metal external face addresses the water whilst a delicate yet striking brass internal face envelops the pedestrians. Like the textured landscape, the materials are chosen for their beautiful patination which, over time will bear the marks of the actions of time, weather and people on their surface, developing its own unique identity.


Acting as a link in the UK’s greatest Sculpture Trail, the form of the bridge was conceived as a piece of origami, a continuous ‘ribbon’ which would grow out of the landscape in the Meadows, twisting and folding in increasing heights before forming a dramatic arch on the Crescent. 


This arch creates a highly visible landmark in the urban domain and references the historic ‘Victoria Arch’ which stood near the site in the early 1900s.


The bridge is composed from three main components; a simple box beam to act as the walkway, bays to encourage social interaction and rest, and the folded steel ribbon which wraps around the beam to provide structure, shelter and an iconic visual landmark.


A rigid linear route dictates a behavioural pattern in pedestrians - an A to B mentality. We propose to retain the efficiency of the linear form whilst introducing a series of bays to frame views and encourage social activity. Painting, music, performance art or meeting spots, the bays give the bridge its own program and extends it’s value as a social commodity. These bays are strategically orientated to provide attractive views across the Meadows towards Peel Park and back towards Chapel Street.
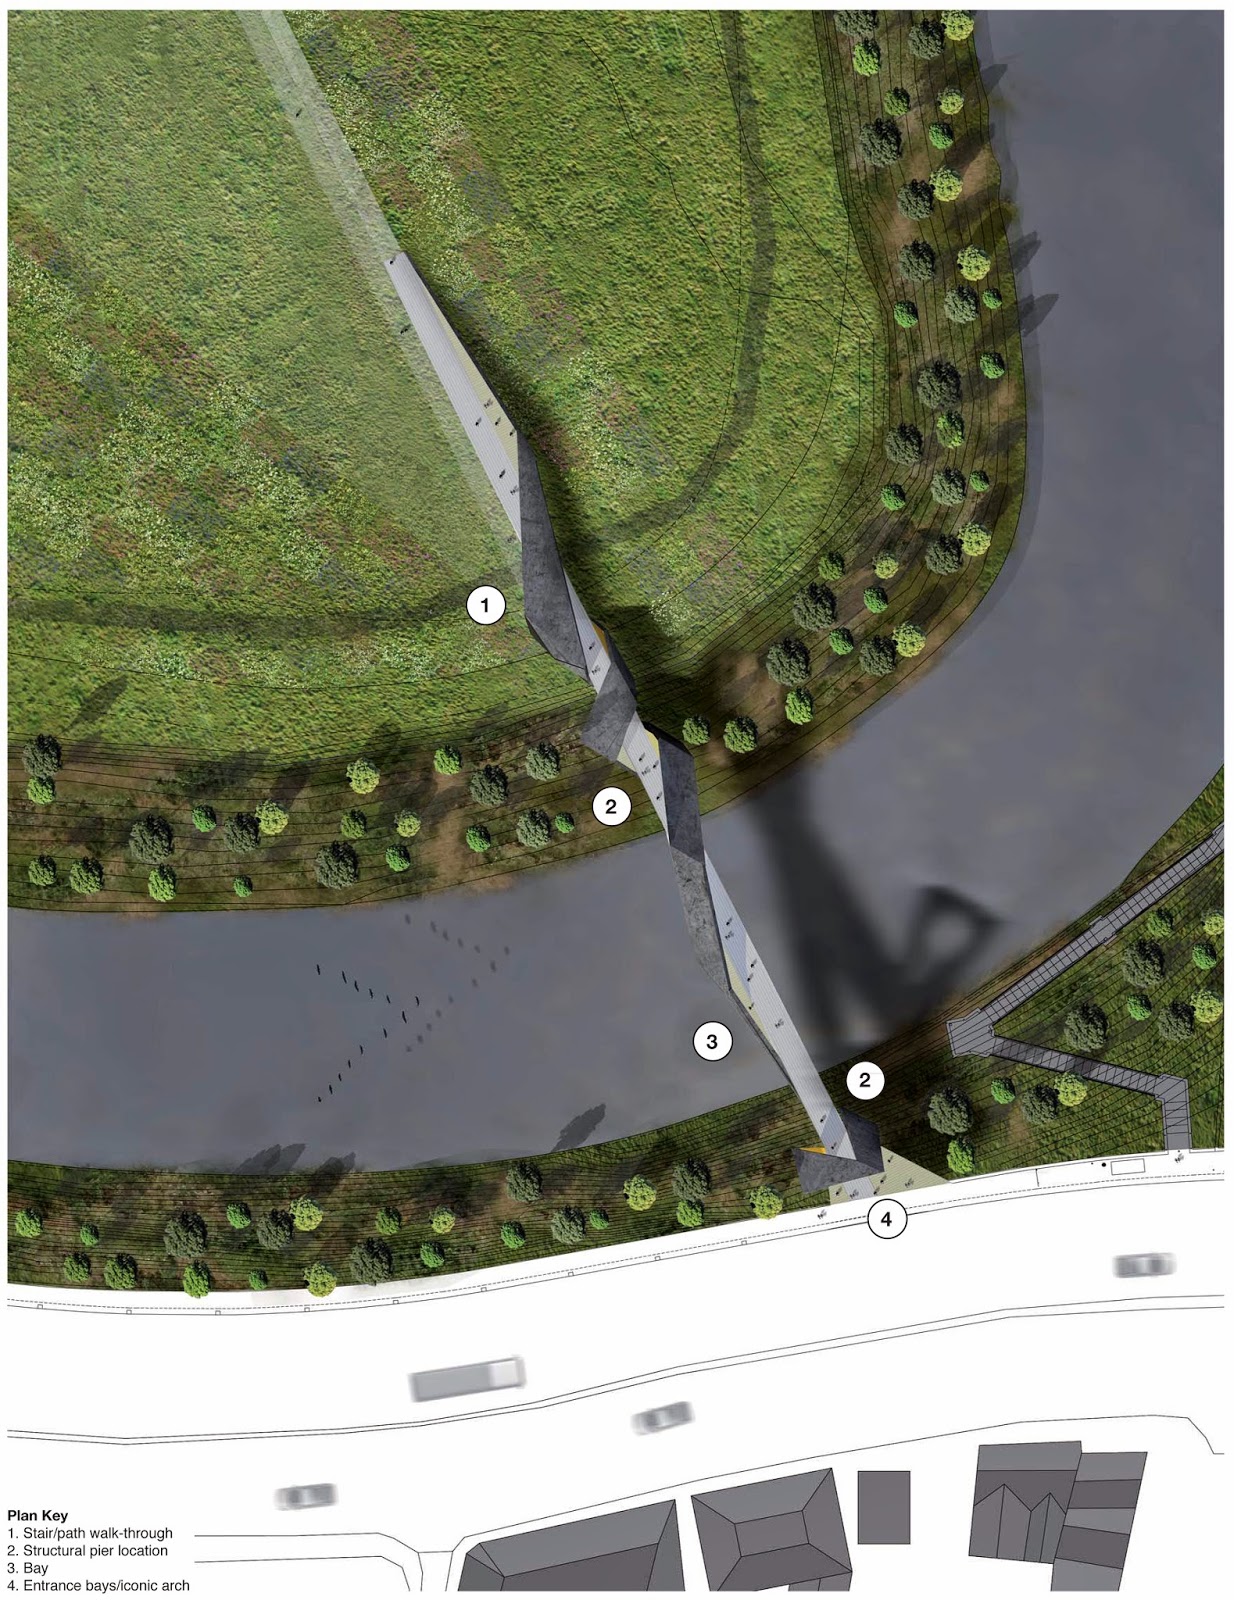


In a bold gesture, the plan extends deep into The Meadows, which is designed to accommodate the natural desire lines between the key nodes identifi ed in The Crescent Development Framework. This also allows a continuous DDA compliant ramp to be provided with dramatic and unbroken sight lines. A staircase is wrapped in the ribbon to allow for quicker access and a slice in the beam allows for movement through the bridge. However, by identifying the key desire lines across the site, it is anticipated that most people will use the full length of the bridge to negotiate the level changes between the Crescent and the Meadows.


The articulation of the plan and treatment of the surrounding landscape also suggests a future language and strategy for the development of the area as a landscaped meadow to encourage movement across and engagement with, the site.

-lenga910

11/18/2013

Coniston Cricket Pavilion, Competition Proposal


Coniston Cricket Club、Coniston Institute、Grizedale Artsにより共同主催された建築コンペに応募した案です。
Coniston村の新クリケットパビリオン(クリケットとは、英国発のスポーツ。野球の様な、と言ったら怒られるかもしれませんがそれが一番近い表現かと思っています...)のデザインが募集されました。
湖水地方の素晴らしい山々と英国らしい村の景色に囲まれた大変絵画的な敷地でした。
要項はそのような景色と地域の歴史を尊重しつつ、現代的なパビリオンのデザインを希望。
セルフビルド、地域密着性にも重点を置き、クリケットのオフシーズンでもパビリオンが存在できる様「セカンドUSE」の提案も呼びかけられた。

This is a proposal for an open ideas competition to design a new cricket pavilion for Coniston Cricket Club, located in the south of Lake District by Coniston Water. The site is surrounded by a great Lake District landscape and the brief asked for a design solution that encourages self-build, community engagement and an enhancement of local characters. 
Another key requirement was the proposal of a 'second use' of the architecture that enables the pavilion to self-sustain during the off-seasons and help bring business opportunities to the site/area.

以下のイメージ、文章は提出パネルから抜粋したものです:
The following images and texts are extracted from our submission panels:


Inspired by Coniston's glacial heritage; the new Cricket Pavilion cum Bathhouse proposes a new architectural language that draws on the local vernacular of dry stone walling, slate and painted wood.


The building is both a landmark and place of refuge; sheltering cricketers from the rain in the summer, and soothing bathers through local mineral water and stream during the winter.


Aiming for a minimal carbon footprint; locally-sourced, community-abled construction techniques are coupled with sustainable principles such as optimizing orientation for natural shading and daylighting.


-lenga910

10/21/2013

オープンスタジオ展を経て


先月の話になりますが、ロンドンのスタジオにてLENGA910としては初めてとなる作品展示をさせていただきました。
展示と言ってもギャラリーなどでのフォーマルなエキシビジョンではなく、普段作業をしているアーティストスタジオの建物全体をパブリックに解放し、それぞれの作品や活動内容を訪れた人達に見てもらうというイベントです。

一般的なエキシビジョンとは違い、アーティストそれぞれが出展内容に関して自由に決めることができるので、プレゼンテーションの完成度や量も区々。
アート関係者も訪れるとのことで(去年はSaatchi氏も来ていたらしい)売り込みの好機としてモチベーションを高めるアーティストもいれば、余分なお金は一切かけずに普段の作業風景そのものを'exhibit'する人も。

個人的には、LENGA910初の出展機会という事もあり今まで作り貯めて来た作品達を一度しっかり世に出し、そこで(次の段階に進む為に)一区切りをつけようと思って取り組んでいました。
展示パネルや作品集のブックレット作りをフルタイムの仕事と平行しながら進めるのには苦労しましたが、無事展示会には間に合い、多くの人に作品を見て頂けたので満足しています。

加えて今回は同じスタジオスペースをシェアしているミュージシャンとキャンドルアーティストとコラボレートしながら展示レイアウト/内容を決めて行きました。
音楽、キャンドル、建築という普段交わる事の少ない分野でも、一つのスタジオスペースとして共通の「ethos」みたいなものを表現できればと思い当日に向けて様々なディスカッションを行えたその過程も、オープンスタジオ展ならではの貴重な体験でした。

元々LENGA910の作品は「見せる」事を意識して作っているものではないので「展示」というコンセプトにどうフィットするのかという不安はあったのですが、今回は各プロジェクトのありのままの状態を見てもらおうと開き直ってかなり素朴で正直なアウトプットに行き着いた気がしています。
今回の経験を踏まえて、次回はもう少し作品それぞれの本質を見極め、表現の形/質にこだわっていきたいと考えています。

-lenga910

7/14/2013

The Listening Project, BBC Radio 4/RIBA Competition Proposal


2013年4月、BBC Radio 4とRIBAによる共同主催の建築コンペに応募した案です。
BBC Radio 4が企画する「The Listening Project」の為に使用する、「Listening Pod」のデザインが募集されました。

「The Listening Project」とは、BBC Radio 4が全国ネットで放送しているシリーズもので、一般人の様々な会話を録音/アーカイブし、ブロードキャストして行くプロジェクトです。
移動可能な「Listening Pod」は、ショッピングモール、図書館、駅、フェスティバルを始め、英国各地の公衆施設に顔を出し、人々の「声/会話」を記録していくツールとなります。

英国民の目に親しみのある牛乳の「電動配達車」を改装し、現代的なデザイン/カラースキームを放つ、ローコストでサステイナブルな「移動ラジオ室」を提案。

This is another collaborative work with my friends - a BBC Radio 4/RIBA competition entry for the design of a portable 'listening pod' that records/archives conversations by public participants of this ongoing broadcasting project.
Our proposed idea of a 'converted milk float' would travel all over UK and enable recordings to take place in various public places and venues. 


The following images and text are extracted from our submission panels:


The Milk Float
It became clear to us that the listening pod should be able to travel itself. 
We wanted to use a vehicle whose own identity would contribute to the identity of the listening pod. 
The humble, domestic milk float, with its everyday aesthetic and quiet electric power,  fitted perfectly. 
In the listening project the normal lives of  everyday people and their conversations are the star of the show and we wanted this concept reflected in our pod design. 


The Bigger Thing
We are showing how extraordinary an everyday object can be and by listening closely to meaningful conversations we can also see how extraordinary our lives are. 
The experience of having a 'Listening Project' conversation creates a strange paradox between the ownership of an intimate conversation that is simultaneously very public property.
It was therefore obvious to us that the listening pod has two distinct states of being:
1. when travelling
2. when in use

The pod is much more than a room to record a conversation; people can access and interact with all sides of the listening pod from near and far.


5/05/2013

Great Fen Visitors Centre, RIBA Competition Proposal


2013年1月、RIBA(王立英国建築協会)主催の建築コンペに応募した案です。
英国ケンブリッジ州にあるGreat Fens自然保護区に開くビジターセンターのデザインが募集され、200以上の建築家/建築チームがプロポーザルを提出。
本案はラスト30まで残りましたが、惜しくも最終選考で落ちてしまいました。

This is a proposal for the Great Fens Visitors Centre in Cambridgeshire - an RIBA competition entry where I collaborated with some of my colleagues and my good friend @mr_aliabbas.
The shortlist was announced in Feburary (which we didn't make...) but we were delighted to make the longlist of final 30.
It certainly gave hope to young and unknown teams like us - we will aim to build on from here and develop our team ethic in future competitions.

The following images and text are extracted from our submission panels:


Conceived as a floating structure, the proposal creates a mutual relationship with the changing water level of the Fens, evoking the heritage of the waterways and utilising the wetland characteristics to enhance the visitor experience.


A new focal point in the landscape is created by a pond upon which the new Centre floats. 
The circular form of the building ensures 360° views of the developing reserve. 


A playful relationship of the views is achieved via a charred timber slatted façade, which in addition provides shading for the building. 


The design of the Pond is central to the scheme, creating a gravitas, focus and context within which the centre, as a window into the nature reserve, would sit.
It creates an immediate presence from the beginning of the development, enabling incremental growth and maturing of the flora and fauna while creating an initial buzz to attract visitors to the reserve from Day 1.


Internal spaces are designed to maximize flexibility, with key functional spaces encased in galvanized metal nests, encircled by free-flowing public spaces to exude the essence of a village settlement.
The verticality of the tower acts as a sculptural contrast to the horizontal nature of the land and the perpetual skies, while  providing an elevated view of the surrounding landscape.


The contemporary protruding 'core' tower was introduced, fashioned by the vernacular forms of the surrounding area through historical windmill forms. 

Within the 360 degrees building perimeter are series of enclosed spaces with specific functions. 
The generous 'in-between' spaces enable users and the management to interpret them in different ways for flexible use.

As a collective, they form a settlement within the Visitor Centre, creating a 'village-like' feel that is also distinctive character of the Great Fen region.